
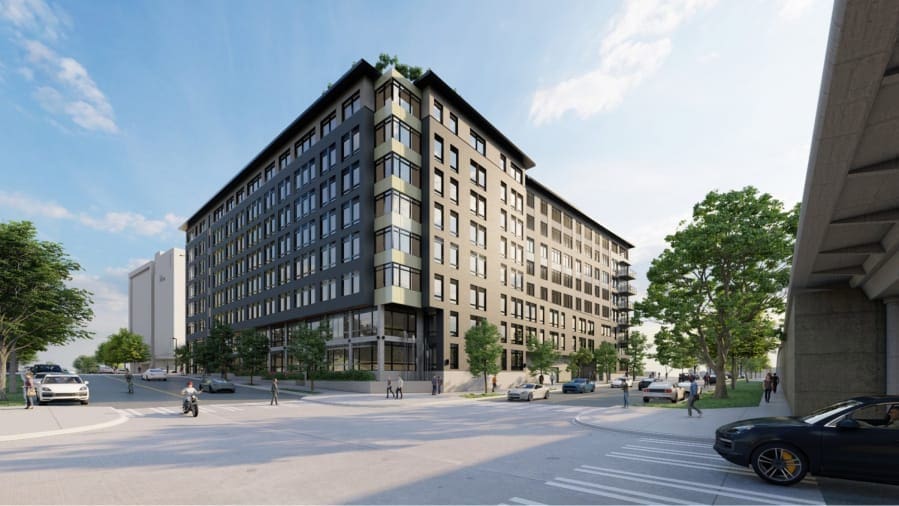
Vancouver Waterfront Block 3
Vancouver, WA
Vancouver Waterfront Block 3 is an eight-story residential building that adds housing and amenities to the city’s riverfront redevelopment.
Scope of Work
Pacific Foundation installed the soldier pile, tieback, and lagging excavation-support system around the large interior parking garage. The shoring wall retained the site while below-grade work advanced.
Methods and Site Conditions
Methods
Site Constraints
The shoring system supported a large interior parking garage within an active waterfront redevelopment.
Water and groundwater conditions can shape drilling approach, spoil control, treatment geometry, and quality-control planning. Pacific Foundation evaluates these conditions as part of the field plan so the work can proceed within the required project limits.
Quantities and Dimensions
- Shoring wall: More than 21,400 sq ft
- Building area: Approximately 210,000 sq ft
- Stories: 8
Send Us Your Plans
Send the drawings, specifications, geotechnical report, pile or shaft schedule, and site constraints. Pacific Foundation can review the foundation scope and next steps.