
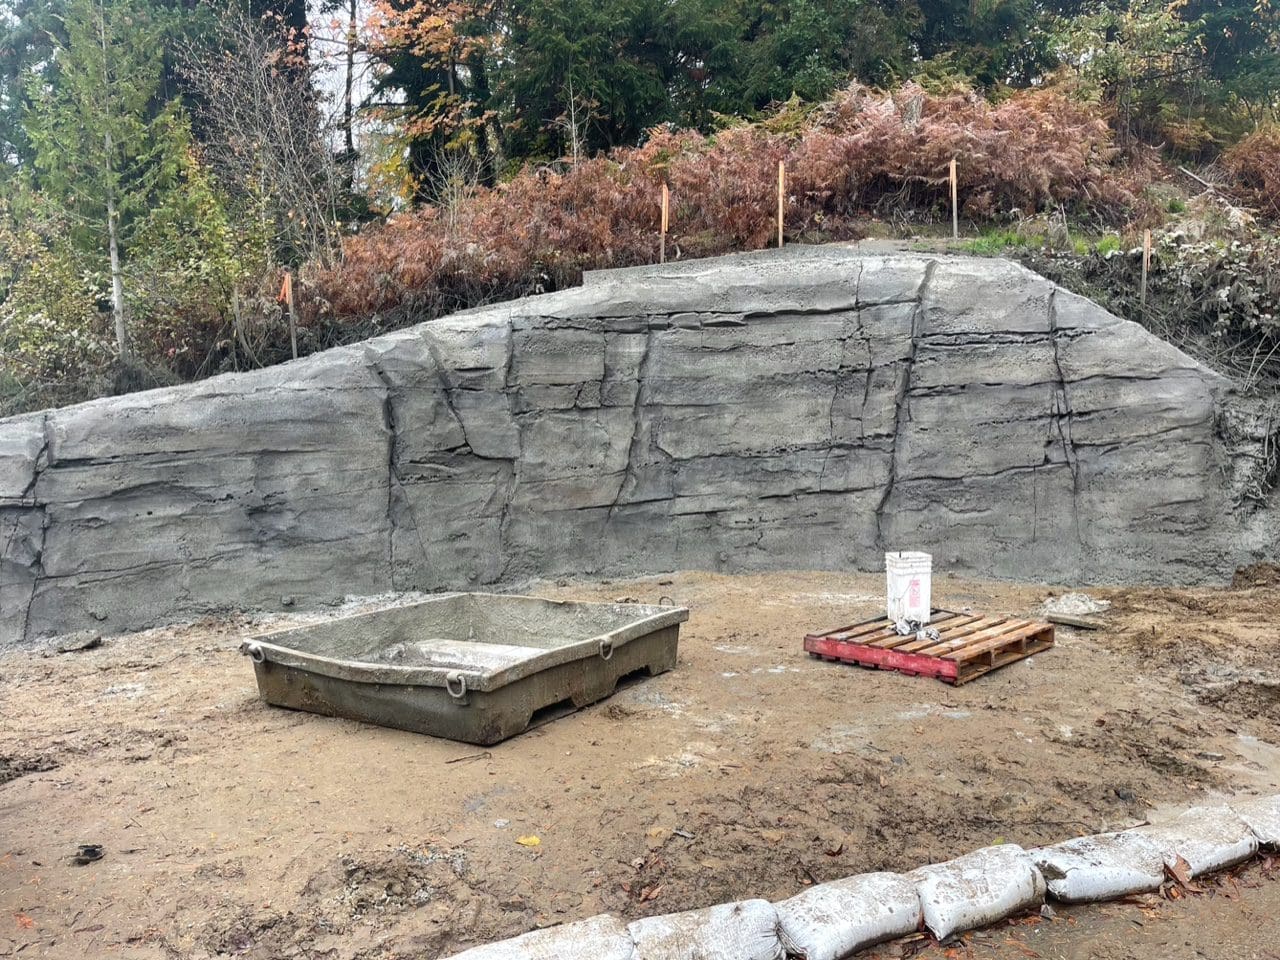
Shotcrete
Shotcrete creates reinforced facing for soil nail walls, shoring, slopes, and excavation cuts without conventional two-sided formwork.
Pacific Foundation combines soil nail installation and shotcrete facing, providing both the ground reinforcement and concrete face of an excavation-support wall.
How Shotcrete Works
Shotcrete is concrete or mortar placed by hose and nozzle against a prepared face. On geotechnical work, it creates reinforced facing for soil nail walls, shoring, slopes, and irregular excavation geometry.
The scope includes more than placement. Face preparation, drainage, reinforcement, bearing plates, thickness, finish, curing, access, and inspection all affect the result. Sculpted finishes can address permanent exposed faces, but structural and drainage requirements remain the first priority.
When to Use Shotcrete
Shotcrete fits when a project needs a reinforced facing placed against soil, rock, reinforcement, or a shoring system. The method is especially useful when the geometry is irregular, the excavation is staged, or conventional formwork would be impractical.
Soil Nail Wall Facing
Shotcrete is commonly used with soil nails to create the reinforced face of the wall as excavation advances.
Slope Stabilization
Exposed slopes, embankments, and cut faces may require shotcrete for reinforcement, erosion protection, or surface control.
Reservoir And Utility Excavations
Curved or constrained excavations can benefit when shotcrete can be placed directly against the prepared face.
Public Or Exposed Wall Faces
Sculpted or textured shotcrete may be considered where the permanent face is visible and finish requirements matter.
Irregular Geometry
Shotcrete can adapt to faces, curves, and transitions that would complicate conventional formed concrete.
Equipment and Tooling
Shotcrete equipment and support methods are selected around the wall face. Access, bench width, hose routing, wall height, lift sequence, finish requirements, reinforcement congestion, and material supply all affect the plan. On soil nail wall work, the shotcrete setup also needs to coordinate with drilling, grouting, and testing activities.
Pump, hose, nozzle, material supply, access, and cleanup need to fit the wall geometry and work sequence.
Discuss ScopeMesh, bars, nail plates, drainage strips, weeps, and embeds must be coordinated before placement.
Send Us Your PlansWhen shotcrete is part of a soil nail wall, facing work must follow drilling, grouting, testing, and excavation lifts.
Review Soil Nail WallsFinal setup depends on wall geometry, access, reinforcement, drainage details, finish requirements, material supply, and the approved work sequence.
Project Experience
These projects show how shotcrete facing works with soil nails, drainage, reinforcement, and staged excavation.
 Portland, OR / Public Buildings Multiple Pathways to Graduation Building
Pacific Foundation installed soil nail anchors and shotcrete facing to stabilize the site and support the building work.
View project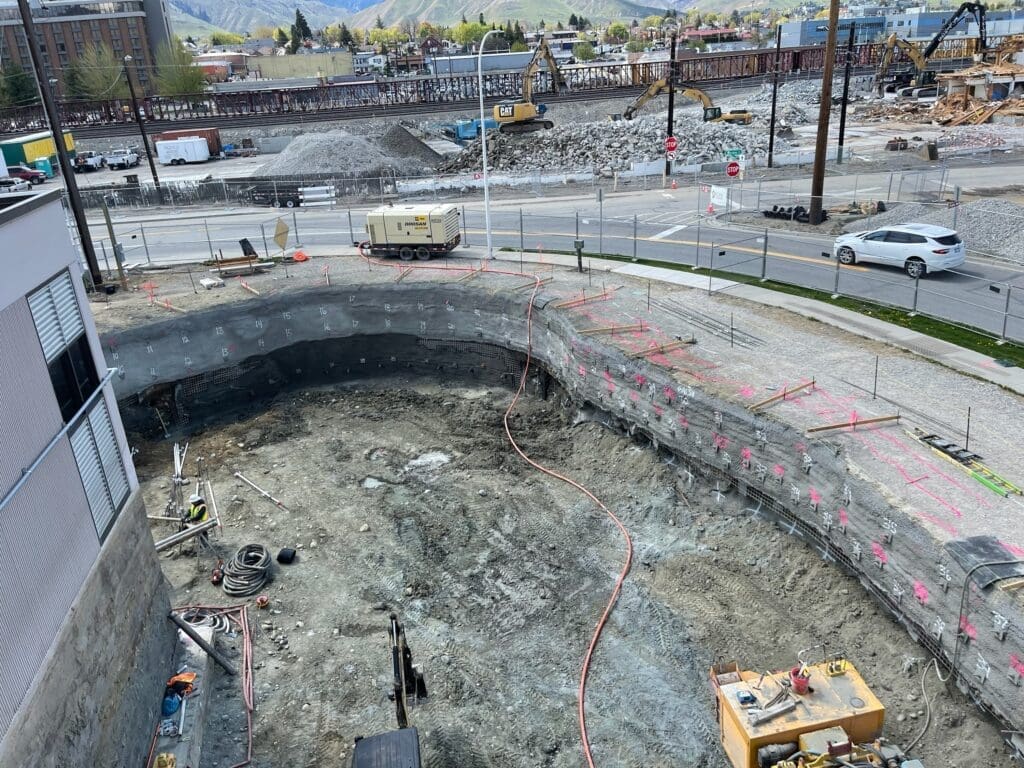 Wenatchee, WA / Water & Sewer Wenatchee WTP Phase 4
Pacific Foundation installed soil nails and shotcrete to stabilize the ground and reinforce the digester foundation area.
View projectPacific reviews shotcrete as part of the full wall system, including reinforcement, drainage, finish requirements, and inspection.
Pacific Capabilities
Pacific reviews face preparation, reinforcement, drainage, access, excavation sequence, finish, and inspection before placement. That coordination helps the shotcrete scope support the wall system and the schedule around it.
Shotcrete FAQs
When is shotcrete used in geotechnical construction?
Shotcrete is commonly used as facing for soil nail walls, slope stabilization, excavation support, and shoring walls. It is useful when the wall face needs to be built directly against soil, rock, reinforcement, or irregular geometry without conventional two-sided formwork.
Is sculpted shotcrete different from structural shotcrete?
Sculpted shotcrete is usually a finish approach applied to a shotcrete wall when the exposed face needs texture, color, or a natural-rock appearance. The structural, drainage, reinforcement, thickness, and inspection requirements still control the work.
What information does Pacific need to price shotcrete work?
Send the wall plans, specifications, geotechnical report, reinforcement details, drainage requirements, finish requirements, access information, schedule, and any soil nail or shoring drawings that connect to the shotcrete scope.
What can make shotcrete work difficult?
Poor face preparation, groundwater seepage, unclear drainage details, reinforcement congestion, limited access, difficult hose routing, changing wall geometry, or undefined finish requirements can complicate placement and acceptance.
Can shotcrete be temporary or permanent?
Yes. Shotcrete may be used for temporary excavation support or as part of a permanent wall system. Permanent conditions typically require more attention to drainage, finish, corrosion protection, durability, aesthetics, and long-term maintenance expectations.
How does shotcrete relate to soil nail walls?
In a soil nail wall, shotcrete often forms the reinforced facing. It works with the nails, plates, drainage, and reinforcement to create the wall system. That is why shotcrete placement has to follow the excavation and nail installation sequence.
Can Pacific provide sculpted or textured shotcrete?
Sculpted or textured shotcrete can be considered when the wall will remain visible and appearance matters. Pacific should review the finish requirements early because texture, color, access, curing, and acceptance standards affect the construction plan.
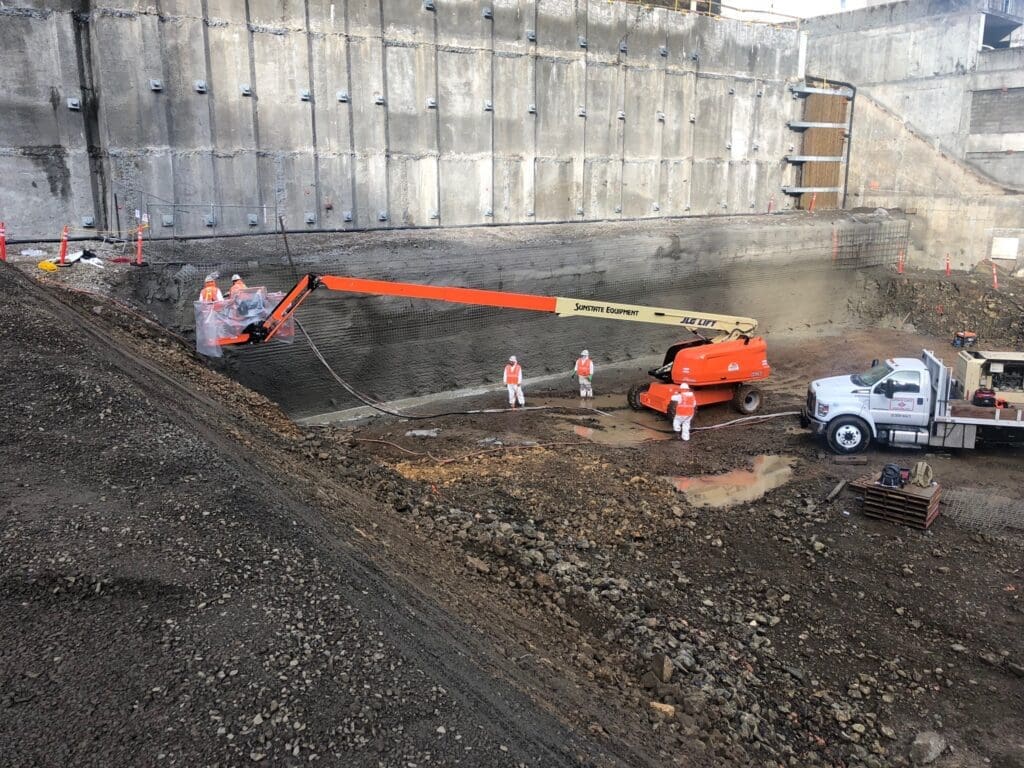
Discuss Your Shotcrete Scope
Send the shoring plans, wall geometry, geotechnical report, reinforcement, drainage, finish requirements, access constraints, and schedule. Pacific will review the complete wall sequence, not just the placement quantity.